
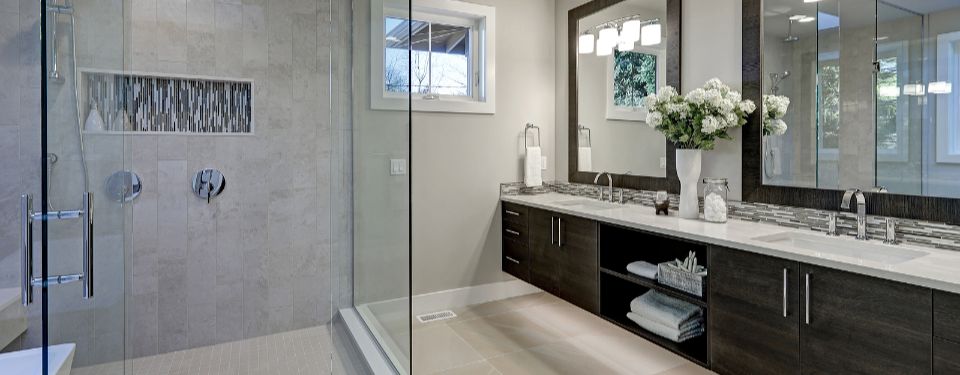
The right small bathroom remodel ideas can make the tight hall bath, guest bath or compact primary bath in your Las Vegas home feel larger and work far better than its footprint suggests. A small room has no space to waste, so every choice, from the shower to the light over the sink, either opens the room up or crowds it.
In most small bathrooms, the square footage is less of a problem than what fills it. A bulky tub, a stock vanity that almost fits, busy tile and a single overhead light can make the room feel cramped. These seven ideas take on those problems one at a time, and most of them work even better together in a single small bathroom remodel.
- Open Up a Small Bathroom With a Frameless Walk-In Shower
- Choose Large-Format Tile to Make a Small Bathroom Feel Bigger
- Build In Niches and a Bench Instead of Adding Shelves
- Fit a Custom Vanity to Your Small Bathroom
- Top It With Granite and Fixtures That Keep Things Simple
- Layer the Lighting and Choose a Mirror That Works Harder
- Add Accessibility Features That Fit a Small Bathroom Remodel
Call 702-609-5440 now and mention “Fall Colors” for a free estimate! Or use the contact form below.
Contact Form
We'll get back to you within 24-48 hours.
1. Open Up a Small Bathroom With a Frameless Walk-In Shower
A standard tub claims a big share of the floor in a small bathroom, and a shower curtain or framed door splits the room in two. A walk-in shower uses less floor space than a tub, and a frameless glass enclosure lets your eye travel all the way to the back wall, so the room reads as one open space instead of two boxed-in zones.
The swap also leaves fewer corners and crevices to scrub, and a shower typically uses less water than filling a bathtub. If someone in the house loves a long soak, talk it through before the tub goes. For most secondary baths, though, the trade pays off every single day.
2. Choose Large-Format Tile to Make a Small Bathroom Feel Bigger
Small tiles create a tight grid of grout lines that chops a small room into pieces. Large-format tile on the walls and in the shower gives you broad, calm surfaces, and that simplicity makes the walls feel farther apart. Natural stone does the same job with a spa-like feel. Fewer grout lines also make the shower easier to clean and maintain.
Carrying the same tile, or a close match, from the floor into the shower keeps the eye moving across the room rather than stopping at every edge. For the floor itself, choose a textured, slip-resistant surface that holds traction when it gets wet, which in a small bathroom is often.
3. Build In Niches and a Bench Instead of Adding Shelves
Wall shelves, corner caddies and over-the-toilet racks all eat into a small room. Recessed niches set into the shower wall hold shampoo and soap within the wall rather than in front of it, so nothing sticks out into the space. A built-in bench gives you a place to sit and a ledge for shaving or a foot rest, with no freestanding stool taking up floor space.
Plan these details early, before any tile goes up. That way the niches line up with your tile layout and fixture heights, and the finished shower looks designed rather than patched together.
4. Fit a Custom Vanity to Your Small Bathroom
Of all the small bathroom remodel ideas here, this one does the most for storage. Stock vanities come in standard sizes, and in a small bathroom a few extra inches can crowd the door or the toilet. A custom vanity is built around the actual room, so it uses every usable inch without blocking traffic. Advantage Construction designs and installs bathroom vanities and storage cabinets built around real use rather than prefabricated limits, and a slim tall cabinet can put the full height of a wall to work for towels and backup supplies.
Inside, plan storage around what you actually keep in the room: drawers sized for daily items, pull-out shelves that make the back of the cabinet easy to reach, and soft-close doors and drawers for everyday comfort. Material matters in our climate, too. The dry Las Vegas air can lead to warping or cracking in certain woods, so a stable plywood box with a well-sealed or laminate finish is worth discussing for a vanity that has to handle both dry air and daily splashes.
5. Top It With Granite and Fixtures That Keep Things Simple
A small vanity top works hard, so it should be tough. Granite is a durable, long-lasting surface for bathroom vanities, and in a compact room it gives the eye one clean, solid focal point. Our team measures and plans for proper fit, coordinates slab selection and layout, and makes sure the finished top is clean, level and built to last.
Pair the top with sleek, modern faucets and showerheads in quality finishes like brushed nickel or oil-rubbed bronze, and keep the color palette soft. Whites, beiges and earth tones calm a small room and help it feel open. Low-flow fixtures are an easy addition, and finishes that are simple to clean make sense in a room this busy.
6. Layer the Lighting and Choose a Mirror That Works Harder
One ceiling fixture casts shadows and leaves corners dark, and dark corners make a small room feel smaller still. Layered lighting reduces glare and gives you flexibility throughout the day. Combine overhead light with lighting at the vanity and put it on dimmers so the room can be bright for getting ready and soft at night. Las Vegas gets plenty of natural light, so if your bathroom has a window, make the most of it. Frosted glass keeps your privacy without blocking the glow.
A generous mirror bounces all that light around the room and adds a sense of depth. For a more modern touch, smart mirrors and automated lighting bring technology into the bathroom without adding a single thing to the floor.
7. Add Accessibility Features That Fit a Small Bathroom Remodel
Accessible design and small spaces work well together, because the most useful features take up little or no floor area. A zero-threshold shower entry removes the curb so the floor flows straight into the shower. A wall-mounted vanity provides clear knee space and leaves the floor below open, which also makes the room look larger. Grab bars mount on the wall, slip-resistant flooring is simply a surface choice, motion-sensor lighting gives immediate visibility the moment someone walks in, and touchless faucets simplify everyday use.
Building these features into your small bathroom remodel now means the room works for guests, older parents and every stage of life, without a second round of construction later.
Bring These Small Bathroom Remodel Ideas Home With Advantage Construction
A small bathroom comes together best when every piece is planned as part of one design instead of chosen one at a time. Advantage Construction keeps the process simple, from planning and coordination through design decisions, construction and installation, and a final walkthrough. Take a look at our bathroom remodeling services in Las Vegas to see how we work, and we will help you sort through which ideas fit your room, your routine and the way your household actually uses the space.
Before you hire any bathroom remodel contractor in Las Vegas, take a minute to confirm the company is licensed with the Nevada State Contractors Board. Advantage Construction is a licensed and insured general contractor, and we are glad to walk you through our credentials during your consultation.
Ready for a small bathroom remodel in Las Vegas that makes every inch count? Contact Advantage Construction today for a free estimate by calling us at 702-609-5440 and mentioning “Fall Colors”! Or use the contact form above, and let’s turn your smallest bathroom into the room everyone notices!